MAXIMISE THE PERMITTED VOLUME WITH A MASTER BEDROOM AND ENSUITE SHOWER ROOM: THE L-SHAPED DORMER
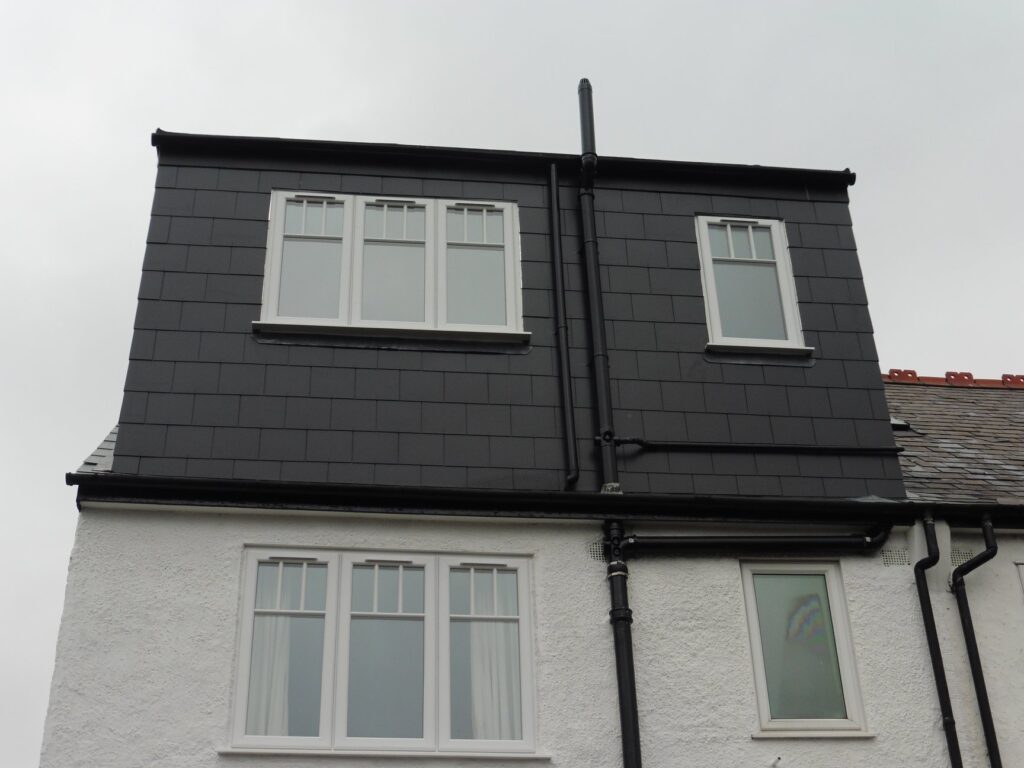
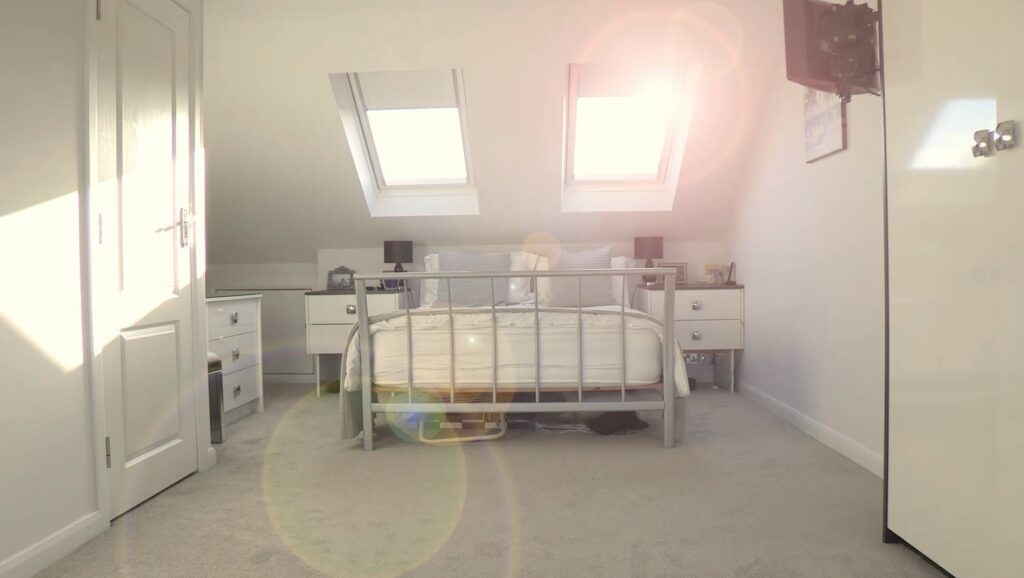
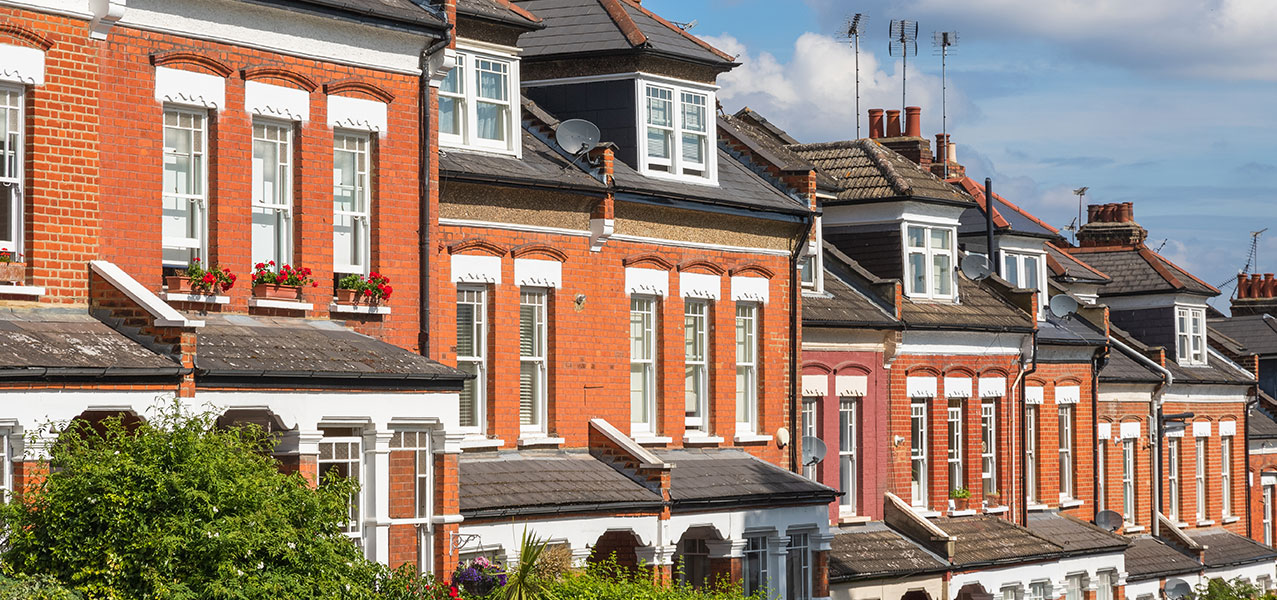
L-shaped dormers have become a popular way of utilising and maximising the available permitted allowances of 40 cubic metres for terraced houses and 50 cubic metres for semi-detached. Houses built in the Victorian or Edwardian periods with an outrigger or rear addition at the back up to first floor level lend themselves very well to this form of roof extension. They can result in a large master bedroom with ensuite and often providing enough space for two luxury bedrooms and a shared shower room. Sometimes the roof extension over the outrigger or rear addition is called a pod.
L-Shaped Dormer Loft Conversion

An L-shaped dormer loft conversion alters the appearance of the exterior of your home as it is a very large roof extension by projecting vertically from the sloping roof. But the results are significant with a huge amount of extra space. This is fast becoming the most popular style in London for all properties with a rear addition or outrigger. At Tangram Projects, we will talk through all the options available to you, and the one you choose will depend on your personal taste, budget and the style of your property.
They usually do not require planning permission; however, there are certain exceptions to this rule, such as if the property is in a conservation or classified as being in Area of Outstanding Natural Beauty. Browse the Tangram Projects website to find out more about our services and to see our full range of our attic conversions and home extensions.
As in all attic conversions, building regulations approval will be needed, and this will ensure that the structure complies with various safety standards. Tangram Projects provide a full range of dormer loft conversions in all areas of London including Kilburn NW6, Queens Park NW6, Hampstead NW8, Willesden NW10 and, North West London. This type of extension is suitable for a range of uses including the creation of an extra bedroom (or bedrooms) with an en-suite bathroom, and if your property is
Request a Quote
Ready to transform your loft or extend your home? Simply fill out the form below, and we'll call you back at your convenience to discuss your project and answer any questions you may have.
Quality Craftsmanship
Dreaming of a more spacious and functional home? Let these examples inspire you and show you what's possible with a Tangram Projects loft conversion or extension.