Home Improvement Specialist
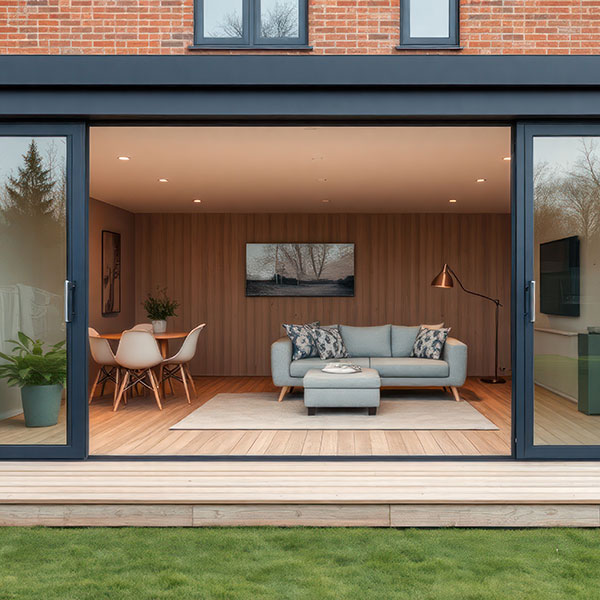
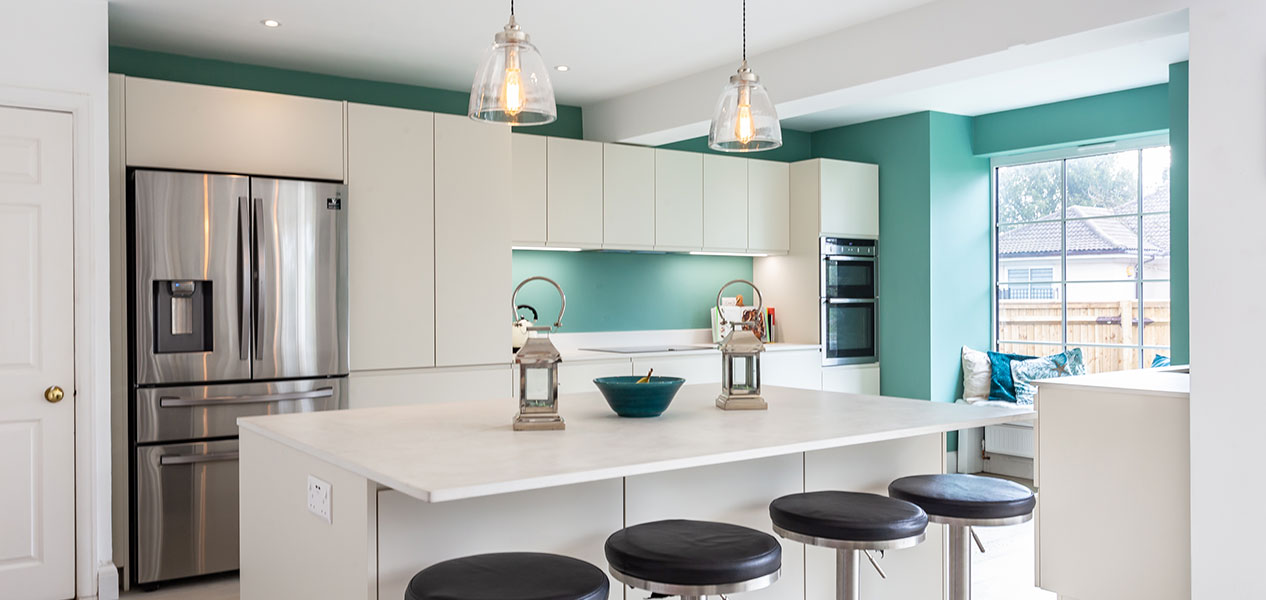
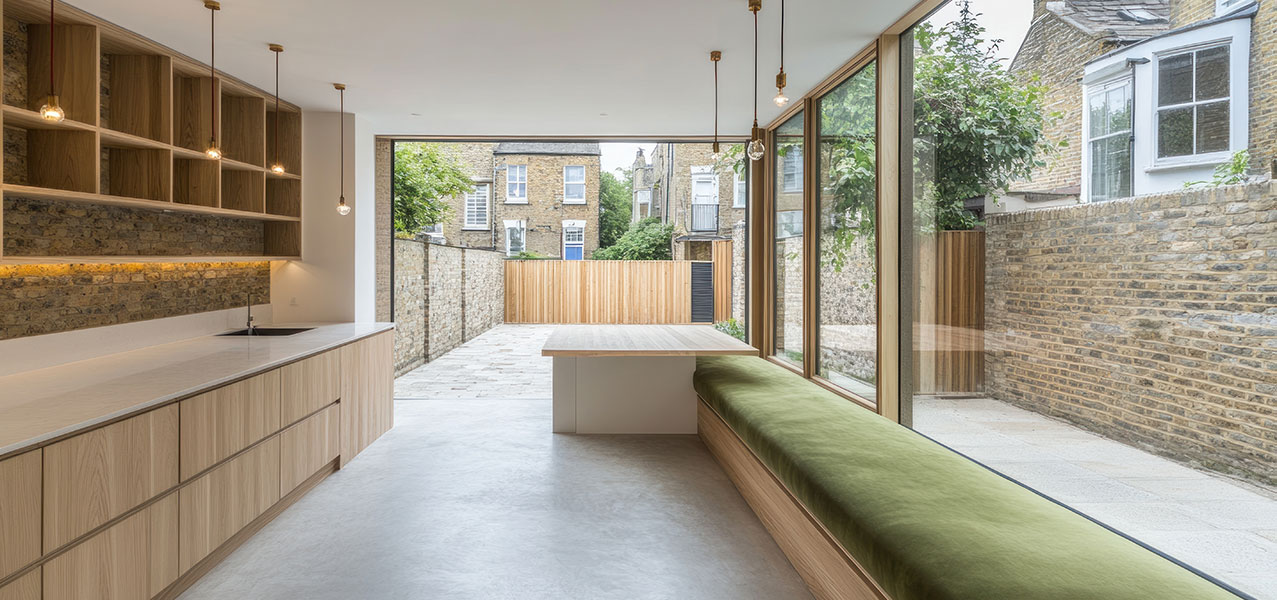
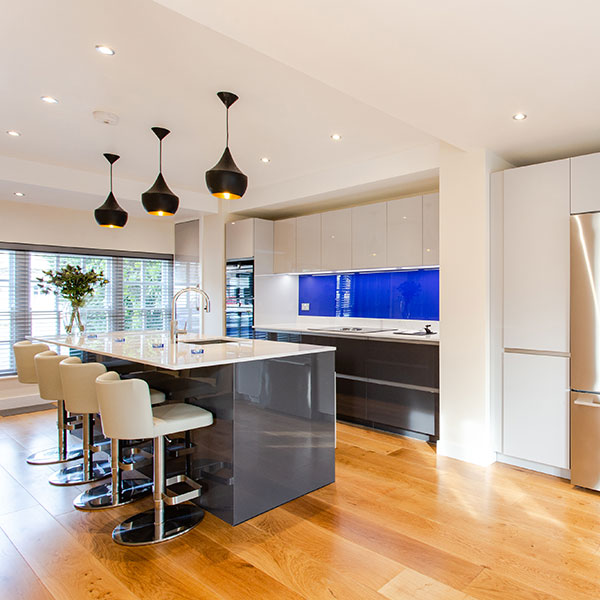
Home extension specialist Tangram Projects provides a range of extension styles and specifications.
Build Process for Extensions
The speed of construction of your extension will depend on the type of property and style of addition being constructed. However, the stages of construction are very similar, no matter what size the project is. The extension will be constructed using our standard specification, although we are, of course, happy to work to your bespoke design and specification, which will be costed accordingly.
The following stages illustrate a standard single-storey rear extension for a mid-terraced house and should be regarded as only a guide. We will advise you of the anticipated length of your project at our initial survey.
Once all the necessary permissions are obtained and we are ready to start, we will introduce you to the site manager, and we will discuss the plan of action for your project. The building regulations inspector will be called in at various stages throughout the works to ensure compliance and correct standards.
Please find listed below our brief guide schedule of works with an approximate schedule of work for a standard ground storey extension.
Stage 001
Prepare the site.
Cover the floor and walls in any work areas with plastic sheeting as required.
Dig foundations to a depth of 1.00 metres. Deeper foundations may be required depending on the soil condition and the depth or position of the existing sewer if this is running across the rear of the property. At this stage, any manholes or sewers will be repositioned.
Stage 002
Mass fill with concrete.
Construct new block work or cavity walls incorporating a damp-proof course.
Solid concrete floor, damp proof membrane and through-air ventilation to be provided to the existing timber suspended floor.
Stage 003
Remove existing walls to lounge and/or kitchen, make larger opening and insert new RSJs, columns and ground beams as per the structural designer’s specifications. Board up openings to limit disruption and inconvenience and to provide security.
Construct a flat roof (extra for pitched or crown or with parapet wall).
Roof covering in mineral felt, EPDM rubber or GRP fibre glass.
Stage 004
Provide central
Create openings for standard white UPVC windows, sliding or French doors. (Bi-folding doors are an optional extra.) A fixed flat roof light or lantern light (standard size) to be provided on the flat roof.
Relocate any gutter downpipe to the new roof as required.
Stage 005
Screed finish to the new floor.
Plaster skim finish all walls and ceilings, ready for decoration and tiling.
Rendered or pebble-dashed exterior ready for painting.
Stage 006
Second fix electrics and plumbing, and carpentry. Fit a standard radiator to the extension.
Request a Quote
Ready to transform your loft or extend your home? Simply fill out the form below, and we'll call you back at your convenience to discuss your project and answer any questions you may have.
Quality Craftsmanship
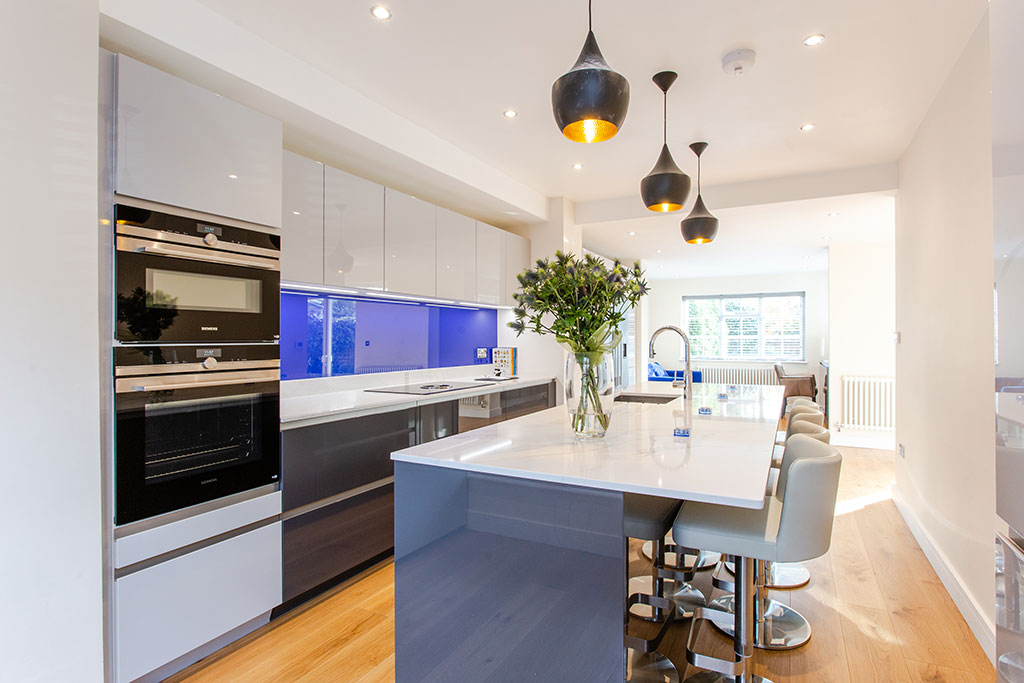
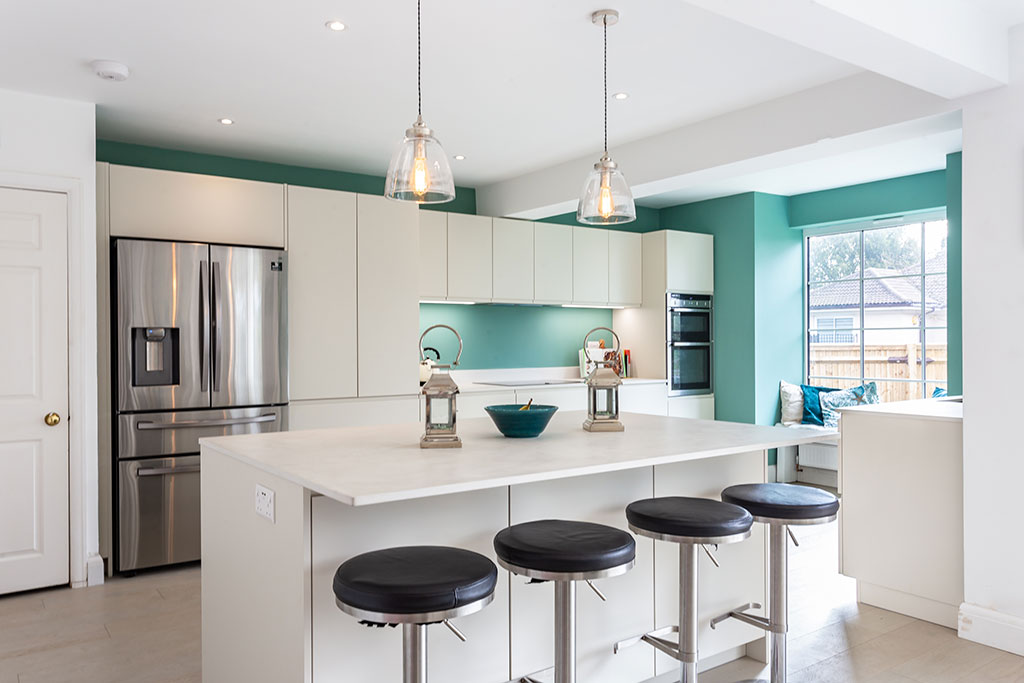
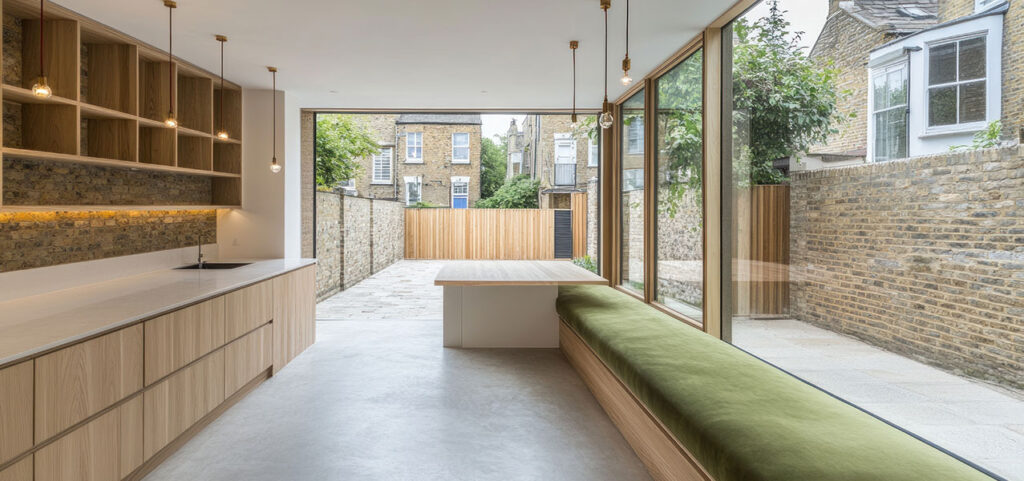
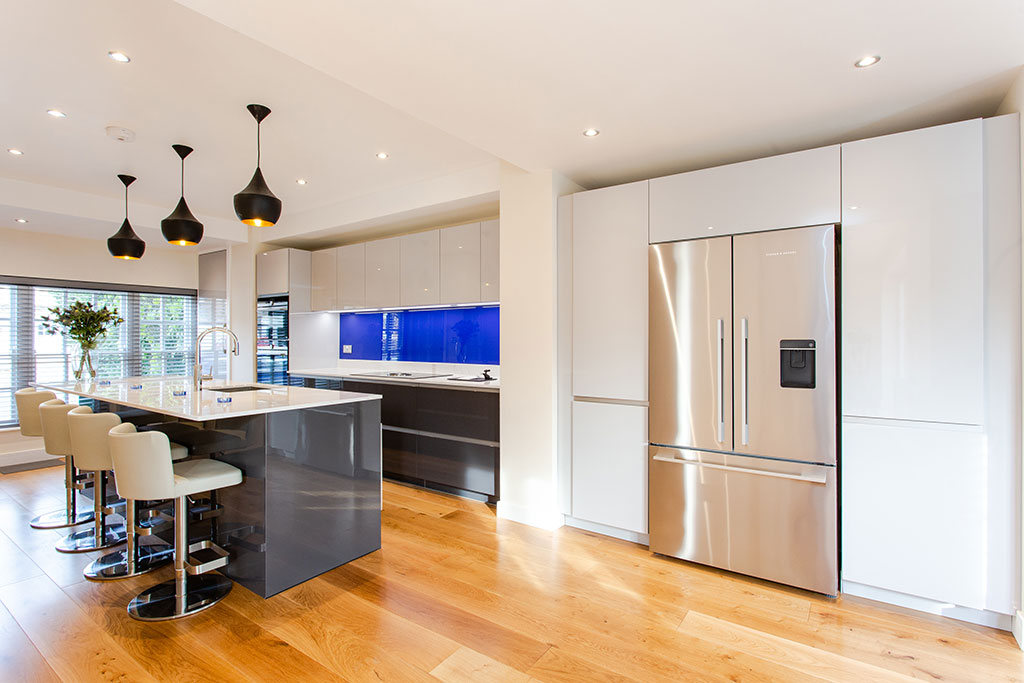
Dreaming of a more spacious and functional home? Let these examples inspire you and show you what's possible with a Tangram Projects loft conversion or extension.