


A Guide to Creating a Home Office with Loft Extensions in North London
Are you tired of the daily commute? Have you ever thought about working from home? If the answer to either of these questions is yes, then converting or extending your loft into an office could be the answer to your problems. Modern Attics are conversion specialists with an experienced team who have completed many loft conversions and loft extensions in North London, including Barnet loft and north London loft projects. We offer expert services to create loft extensions in north London and across the capital, and we can advise you on your options.
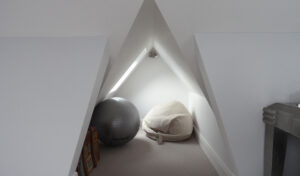
With office space at a premium across London, building workspace in your loft, tailored to fit your individual needs, could be the perfect answer if you are struggling to find a base for your small business. Converting lofts is a popular and practical way to add living space and value to North London homes, and a loft conversion can typically increase your home’s value by 20%. Which type of conversion or extension you go for will largely be determined by the size and shape of your house and loft space.
Your loft may be big enough to mean that conversion of the existing space could be a good cost-effective option, as many home offices are designed for one person. Alternatively, a larger extension may offer more space, giving scope to accommodate more than one person and space to meet clients.
There are several types of loft conversions available, including dormer, mansard, and rooflight conversions. A dormer loft conversion adds additional floor space and height, making it ideal for creating larger loft rooms. A rooflight conversion is the least expensive option, requiring minimal structural alterations, while a mansard conversion is more complex and costly but offers maximum usable space. Each type has unique benefits and costs, so it’s important to choose the right option for your needs.
When planning a north London loft conversion or Barnet loft conversions, keep in mind that many North London houses qualify for permitted development rights, but flats and maisonettes almost always require full planning permission and freeholder consent. Building regulations approval is required for all loft conversions, and after a final inspection, a completion certificate is issued-this is essential if you ever decide to sell your home.
Reputable companies like Simply Loft, The Barnet Loft Company, Sunlight Lofts, Abbey Lofts, and North London Loft Rooms Ltd offer a 10-year guarantee and manage the entire process from design to finishing touches. The typical cost for a loft conversion in North London starts from £35,000, with averages between £45,000 and £90,000, and you can request a free quote or rough estimate from most companies.
North London’s narrow streets and conservation areas can add logistical and planning complexity, sometimes requiring Party Wall Agreements, specialized scaffolding, or permits for skip placement. Regular communication and working closely with your builder or contractor throughout the project is key to ensuring everything runs smoothly and any issues are addressed promptly.
Types of Loft Conversions
Loft conversions come in several distinct types, each offering unique advantages depending on your property’s layout, roof structure, and your specific needs for extra space. Choosing the right loft conversion is essential for maximizing your available space and ensuring your new home office or additional bedroom is both functional and beautiful. Here are the most popular types of loft conversions commonly seen in north London and surrounding areas:
Dormer Loft Conversion: A dormer loft conversion is one of the most popular and versatile options, especially for properties in north London and Barnet. This type of conversion involves extending the existing roof vertically to create a box-shaped structure, adding significant head height and floor space. Dormer conversions are ideal for creating light filled bedrooms, spacious home offices, or even two bedrooms with a bathroom installation. Dormer windows bring in plenty of natural light, making the new space feel airy and welcoming. Dormer loft conversions often fall under permitted development, but some may require planning permission, especially in a conservation area.
Velux (Rooflight) Loft Conversion: The Velux or rooflight loft conversion is the cheapest type of loft conversion, as it involves minimal changes to the existing roof structure. Velux windows are installed flush with the roofline, flooding the loft with natural light and ventilation. This option is perfect for properties with sufficient head height and is ideal for creating a cozy office or extra bedroom with minimal disruption. Since the roof structure remains largely unchanged, this type of conversion usually does not require planning permission, but will still require building regulations approval.
Hip-to-Gable Loft Conversion: A hip-to-gable loft conversion is a great solution for semi-detached or end-of-terrace houses with a hipped roof. This conversion extends the sloping side of the roof outwards to create a vertical gable wall, increasing the available space inside the loft. Hip-to-gable conversions are often combined with a rear dormer for even more living space, making them perfect for larger home offices or additional bedrooms. This type of conversion may require planning permission and always needs to comply with building regulations.
Mansard Loft Conversion: Mansard loft conversions are typically found in urban areas like north west London and high barnet, where maximizing space is a priority. This conversion alters the entire roof structure, creating a nearly vertical rear wall and a flat roof. Mansard conversions offer the most additional space and can accommodate multiple rooms, such as a new bedroom, bathroom, or a spacious office. Due to the extensive changes involved, mansard conversions almost always require planning permission and detailed plans, but the result is an amazing loft conversion that adds significant value to your property.
When planning your loft conversion project, it’s important to consult with a professional team or experienced loft builders who can advise on the best type of conversion for your house, handle the entire process from initial consultation to final inspection, and ensure all work meets building regulations. Whether you’re in Golders Green, Crouch End, or anywhere in north London, a reputable loft conversion company can help you build beautiful rooms tailored to your exact needs.
Fitting Out Your New Office for Extra Space
Offices will need a range of fittings, which can be styled to fit your own business requirements and tastes. Smaller, contemporary items of office furniture will create a good impression for outside visitors and will also be immensely practical, offering maximum flexibility for your loft space.
Light décor, such as white or pastel-coloured walls, will help to make your office feel more spacious. To help give the loft the atmosphere of a place of work, another option is to choose stained floorboards rather than carpets. However, you may also want to build in some space for relaxation, including items such as a two-seater sofa where you can sit if you need to take a break from your work.
Electrical equipment and data cabling for your computer, telephone and broadband are of course a must. Although this should not present any problems, the work may involve some rewiring, and it’s important to remember that all work involving electrical cables should only be carried out by a qualified electrician.
All members of Tangram Projects building teams, including our carpenters, plumbers, heating engineers and electricians, are highly experienced and belong to their relevant trade organisation, so you can be sure of quality workmanship.
The finishing touches, such as plastering, flooring, doors, fixtures, and decoration, are essential to complete the loft conversion and create a professional office environment. Updating existing rooms, for example by adding built-in wardrobes or improving soundproofing, can further enhance the overall functionality and privacy of your home office loft conversion.
Natural Light, Air and Space
Getting as much natural light and air as possible into your loft space will help to create a good working environment. Velux windows, which we recommend, will allow plenty of ventilation as well as sunlight. With features like large Velux windows or floor-to-ceiling Juliet balcony doors, your loft conversion can become a light filled bedroom or office, creating an airy and inviting space. North London loft rooms are designed to be both stylish and functional, blending seamlessly with your home’s existing aesthetic. Proper insulation is crucial to meet high energy efficiency standards and reduce heat loss in your new loft room.
It is also a good idea to install cost-effective and flexible energy-efficient lighting, incorporating items such as low-energy bulbs and dimmer switches.
To make the best use of the space available, it is advisable to build in storage and make sure all stationery and portable office equipment can be put away when not in use. You could also consider using eaves cupboards for storage.
Ultimately, however, it’s down to you what to include in your new office – remember, you are effectively starting with a blank canvas, and what you choose to fill it with is largely down to your own personal preferences and tastes.
Tangram Projects carries out loft extensions across north, west and east London. Whether you live in Edgware, Stanmore or Finchley, Brunswick Park or Bounds Green, we can manage all aspects of your loft office conversion, from surveys to advice over gaining planning permission from the local council, right through to frequent meetings, regular site visits and progress reports. Click the link above to find out more about our services and get a free quotation.

